
 Canada
 Français
 Español
 International
MEL-ROL LM Construction Details
Browse 22 MEL-ROL LM waterproofing construction details. Filter by insulation condition or detail type, search for a specific condition, and open the PDF or download a matching DWG.
Find the Right Construction Detail
Choose an insulation condition, search by construction condition, or narrow the results by detail type.

Top of Foundation — Veneer Below Grade
MEL-ROL LM top-of-foundation detail for below-grade veneer with insulation.
View PDF Download DWG
Pipe Penetration with Sleeve
MEL-ROL LM pipe-penetration detail with a sleeve.
View PDF Download DWG
PERMINATOR Transition at Elevator Pit
MEL-ROL LM transition to PERMINATOR at the top of an elevator pit, with no insulation.
View PDF Download DWG
Typical Wall — With Insulation
Typical MEL-ROL LM wall-application detail with insulation.
View PDF Download DWG
Typical Wall — No Insulation
Typical MEL-ROL LM wall-application detail without insulation.
View PDF Download DWG
AIR-SHIELD Transition at Wall Base
MEL-ROL LM transition detail at the base of a wall connecting to AIR-SHIELD.
View PDF Download DWG
Base of Elevator Pit Wall
MEL-ROL LM detail at the base of an elevator pit wall with no insulation.
View PDF Download DWG

Exterior Corner — Plan View
Plan-view MEL-ROL LM exterior-corner detail with no insulation.
View PDF Download DWG
Footing — MEL-DRAIN Extended to Edge
MEL-ROL LM footing detail with MEL-DRAIN extended to the edge and no insulation.
View PDF Download DWG
Foundation Base — CMU Wall
MEL-ROL LM foundation-base detail for a CMU wall with no insulation.
View PDF Download DWG
Foundation Base — MEL-DRAIN to Footing with Insulation
MEL-ROL LM foundation-base detail with MEL-DRAIN extended to the bottom of the footing, with insulation.
View PDF Download DWG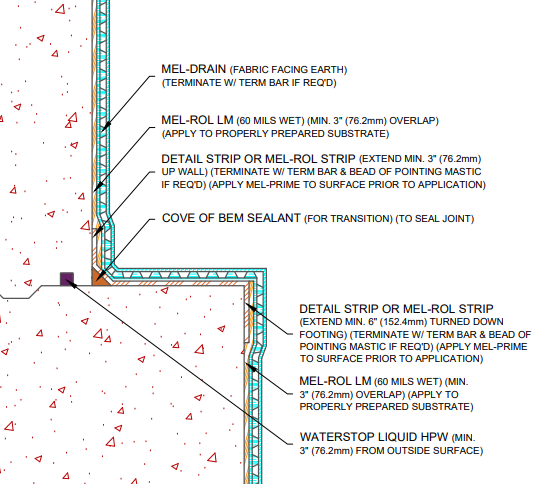
Foundation Base — MEL-DRAIN to Footing without Insulation
MEL-ROL LM foundation-base detail with MEL-DRAIN extended to the bottom of the footing and no insulation.
View PDF Download DWG
Foundation Base — Membrane on Footing Face
MEL-ROL LM foundation-base detail with the membrane applied on the face of the footing and no insulation.
View PDF Download DWG
Foundation Base to Footing — Below Water Table
MEL-ROL LM foundation-base-to-footing detail below the water table with a structural slab and no insulation.
View PDF Download DWG
Foundation Wall to Footing Edge — With Insulation
MEL-ROL LM foundation-wall-to-footing-edge detail with insulation.
View PDF Download DWG
Foundation Wall to Footing Edge — No Insulation
MEL-ROL LM foundation-wall-to-footing-edge detail with no insulation.
View PDF Download DWG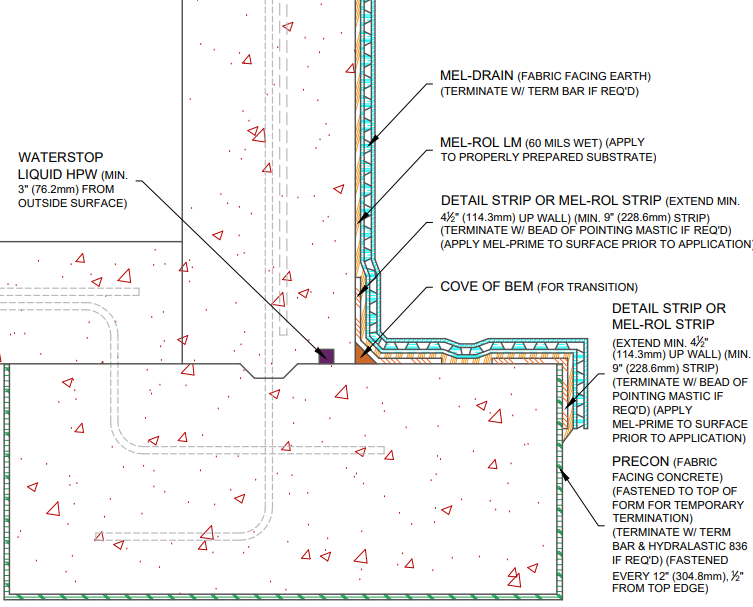
PRECON Transition at Footing Edge
MEL-ROL LM transition from PRECON at the foundation-wall-to-footing-edge condition, with no insulation.
View PDF Download DWG
Interior Corner — Plan View
Plan-view MEL-ROL LM interior-corner detail with no insulation.
View PDF Download DWG
Precast Panel Joint — BEM Fill
Plan-view MEL-ROL LM precast-panel-joint detail with BEM fill and no insulation.
View PDF Download DWG
Vertical Penetration — Insulated CMU
MEL-ROL LM vertical-penetration detail for an insulated CMU wall.
View PDF Download DWG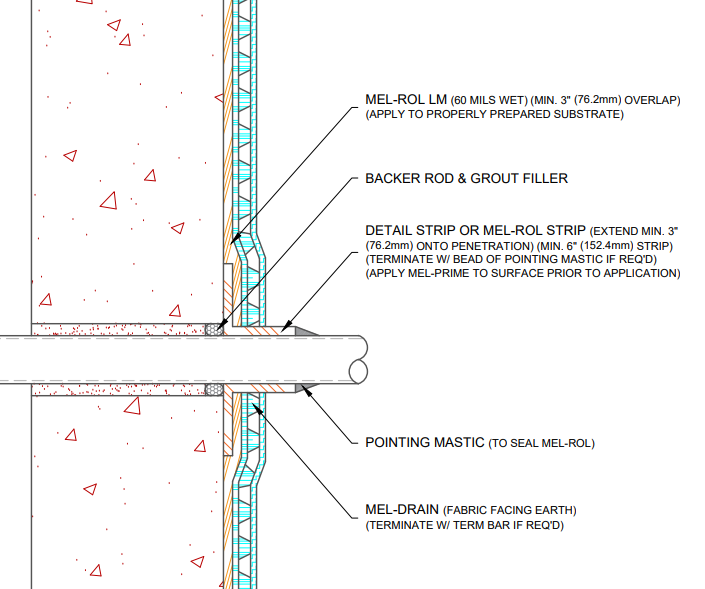
Vertical Penetration — No Insulation
MEL-ROL LM vertical-penetration detail with no insulation.
View PDF Download DWGNo matching details found
Try a different search term or clear the active filters.